
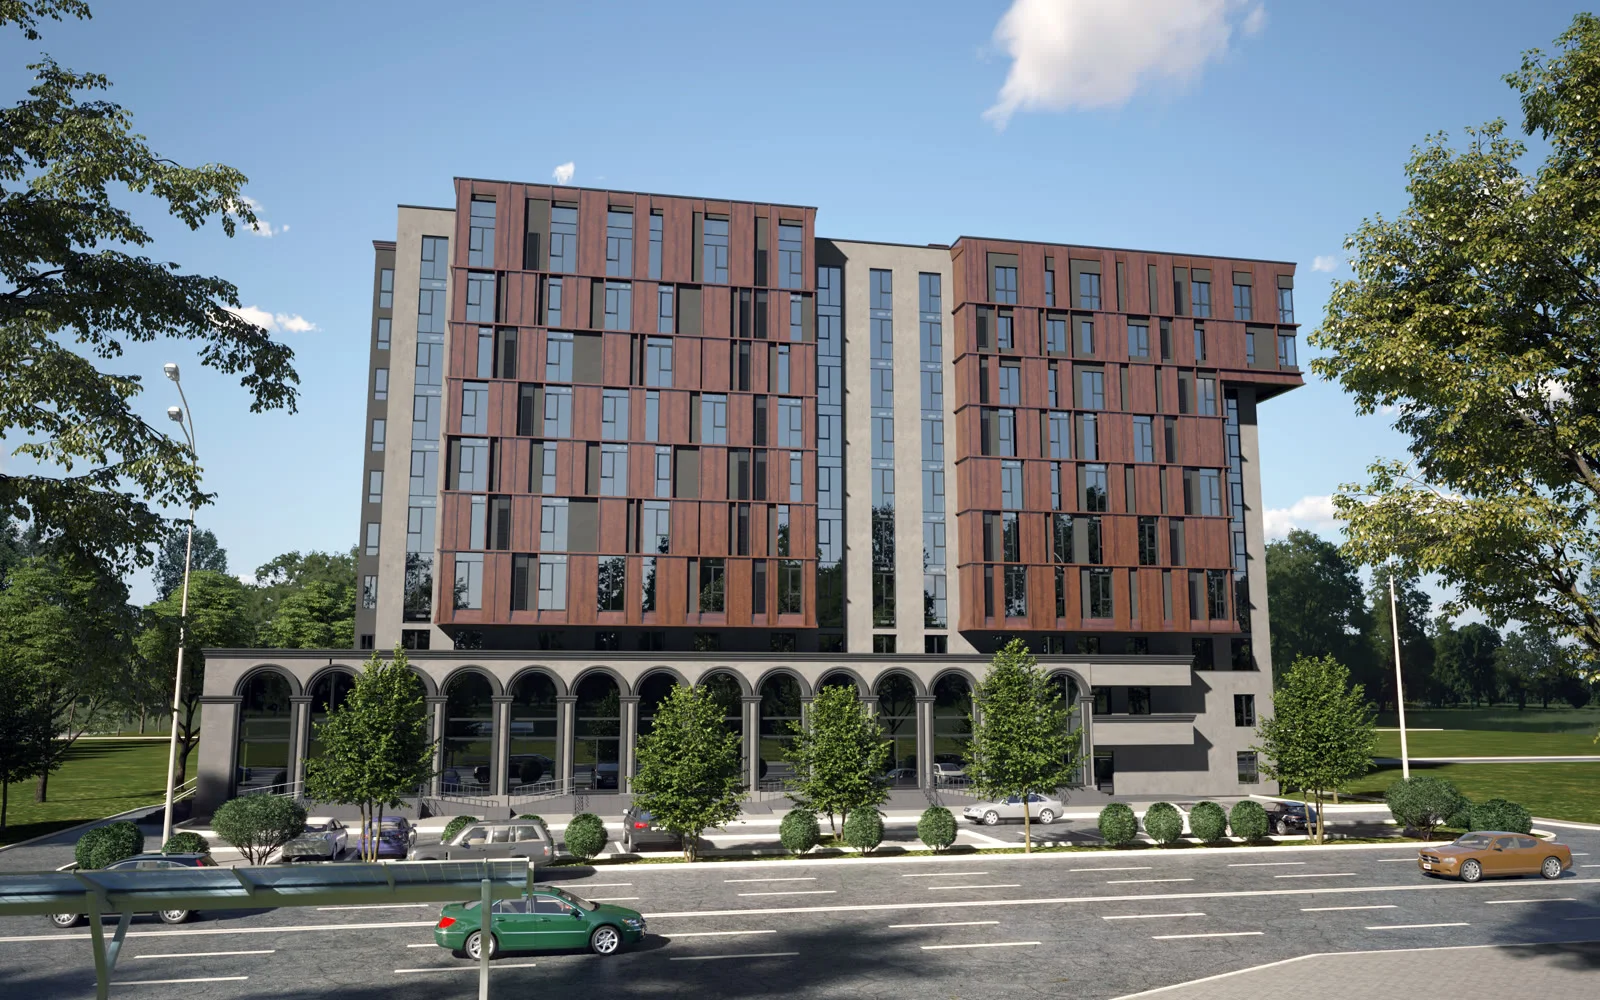
Height regime: 2 underground levels + 2 commercial levels + 8 residential floors
All projectsUnder construction
Residential complex · Chișinău · Buiucani
Peak Boulevard
01 / 12
About the project
Peak Boulevard
Buiucani, Chișinău
Residential complexA new residential project in Buiucani. Contemporary architecture, bright apartments, commercial spaces and underground parking in a well-connected part of Chișinău.
96apartments
2S + 2C + 8Elevels
2parking levels / spaces
Designed for comfort
Details make the difference.
Total apartments: 96 spacious and bright units
Underground parking: 2 secured levels with ventilation and fire protection
Commercial spaces: 2 floors for offices, shops and community services
Ventilated facade with composite panels and high-performance insulation
High-strength monolithic reinforced concrete and ecological brickwork
Advanced thermal and acoustic insulation between apartments
PVC/Aluminium windows with triple glazing
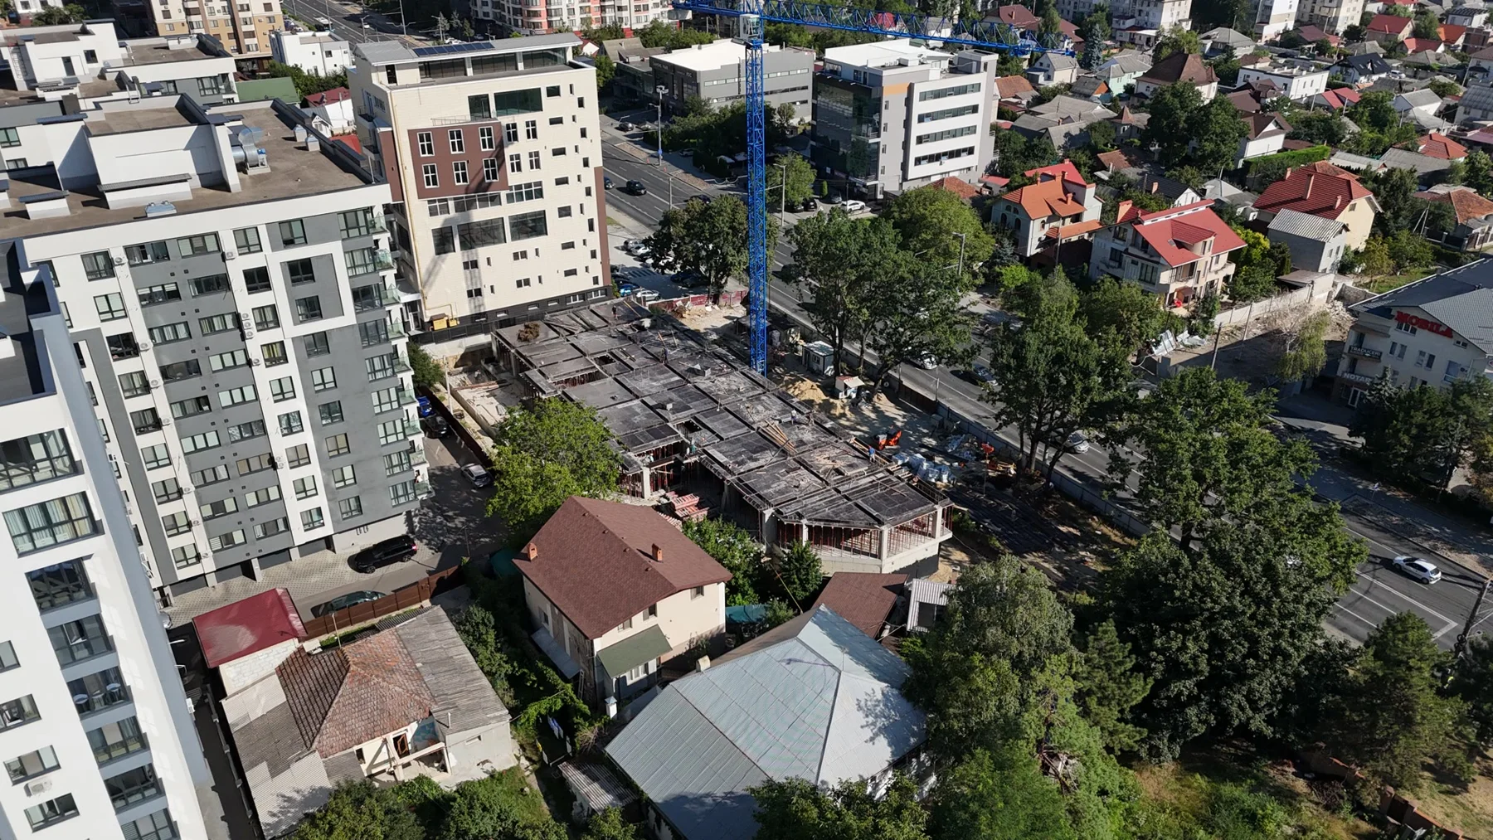
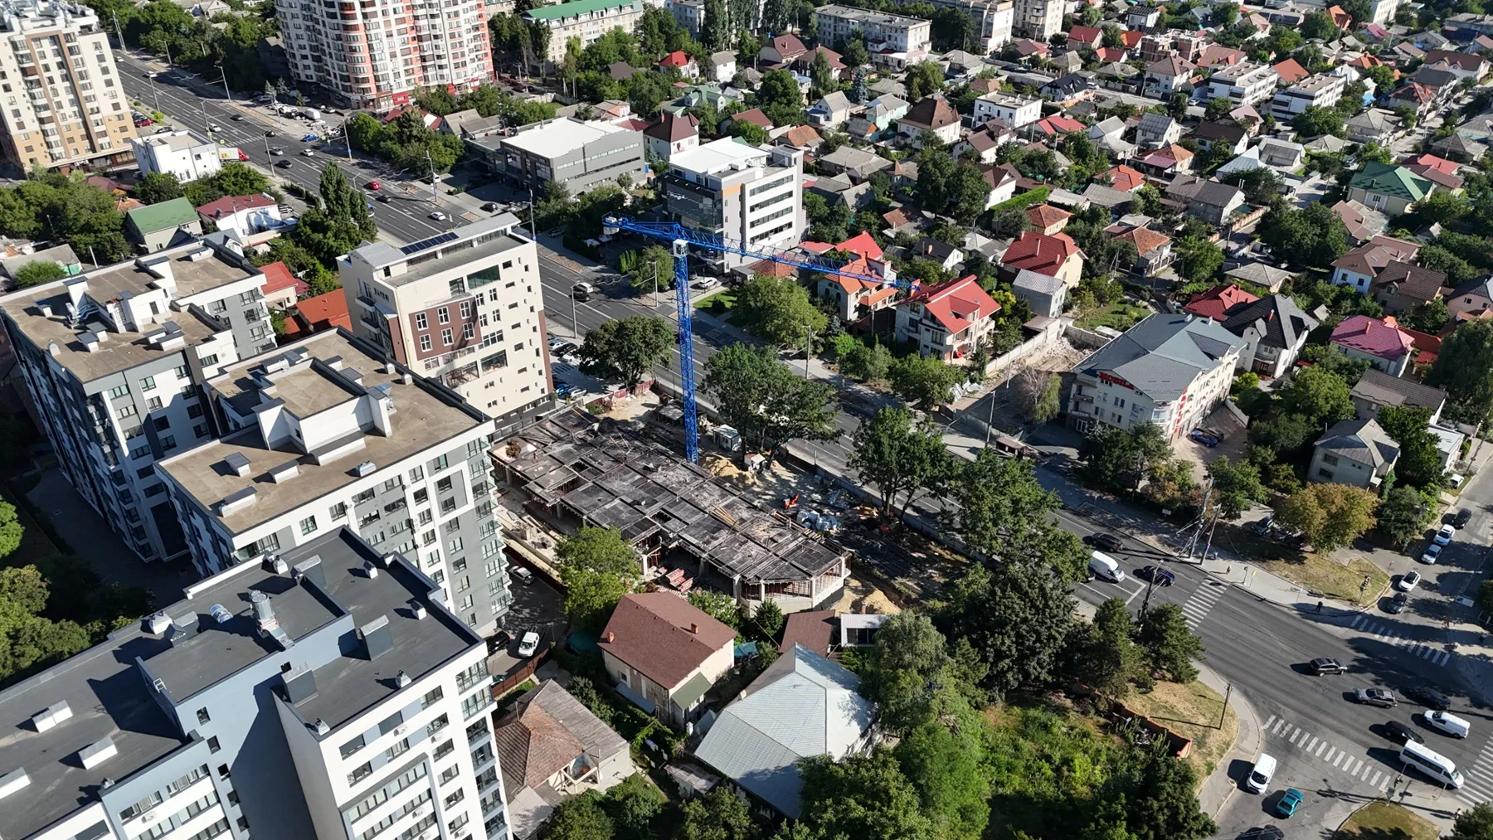
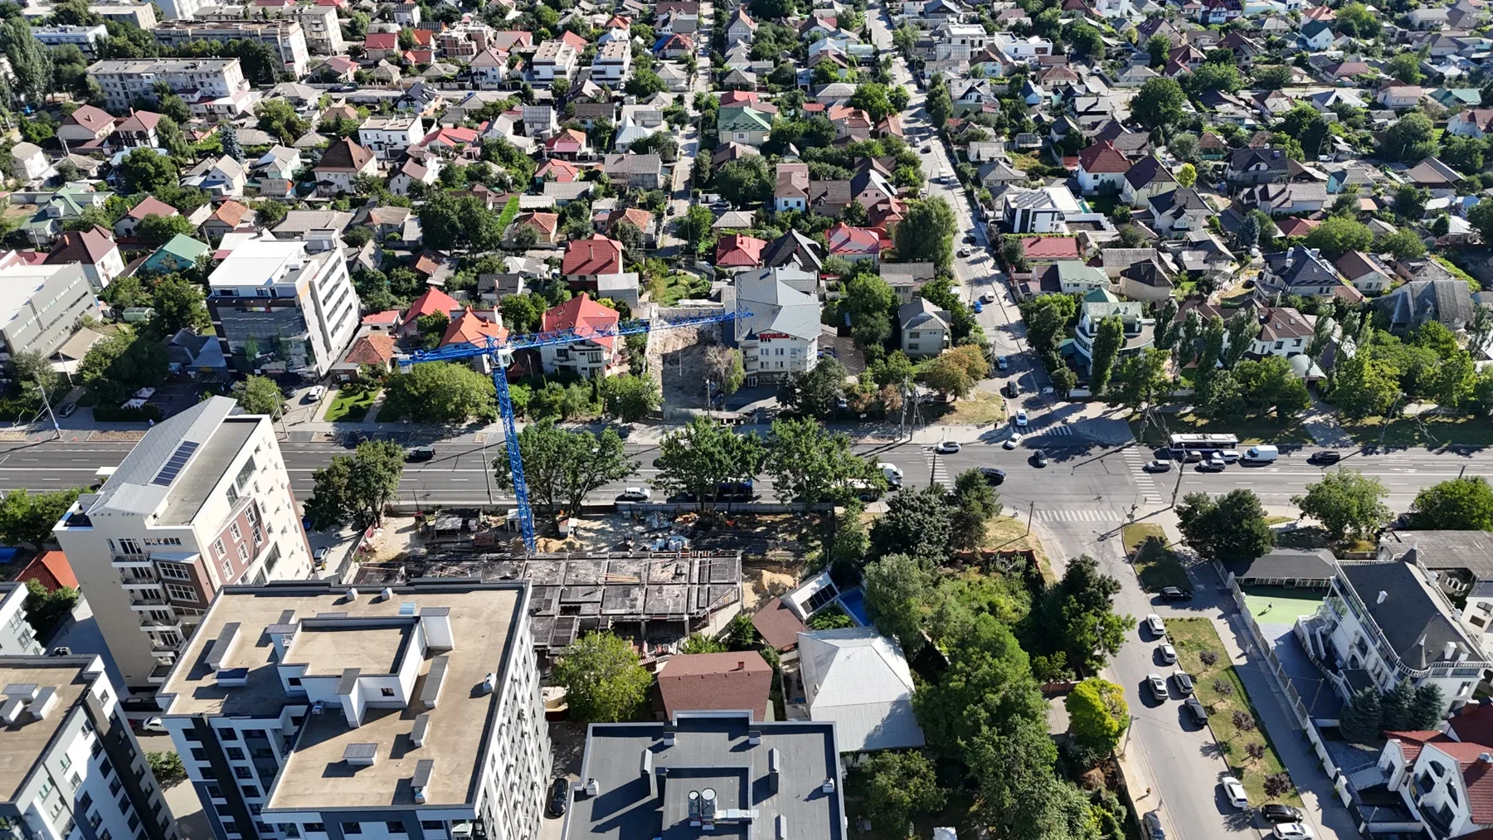
From the site
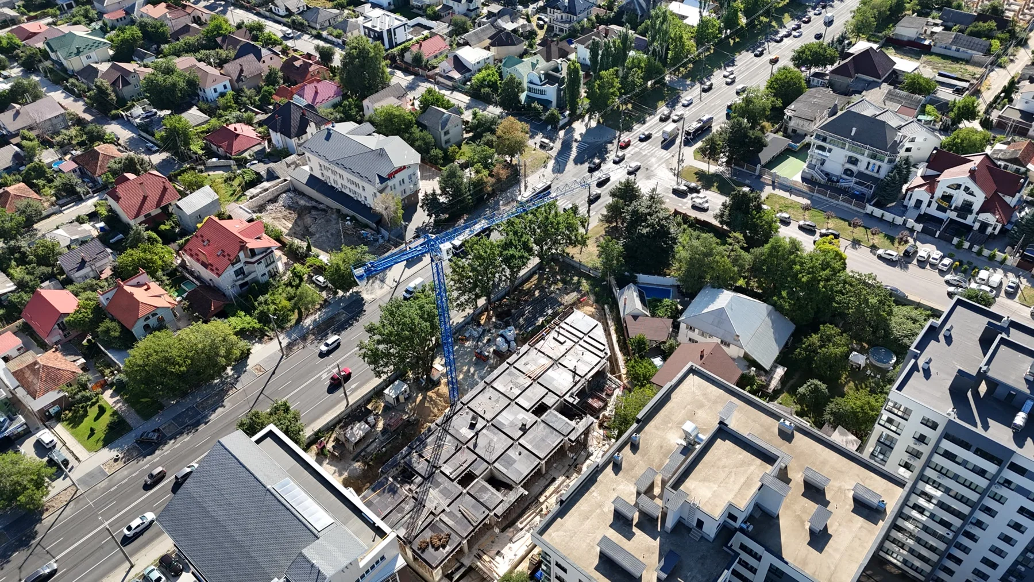
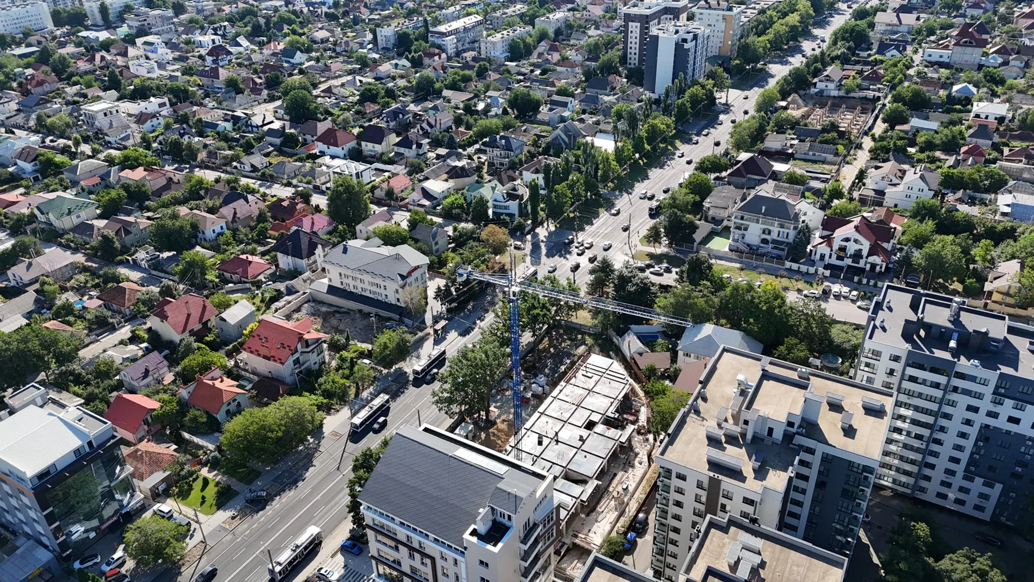
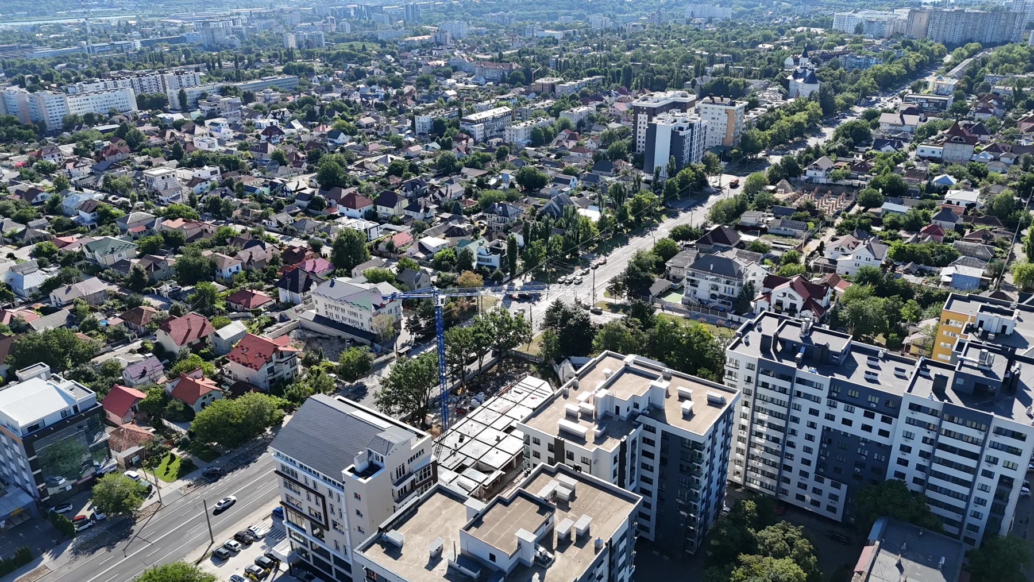
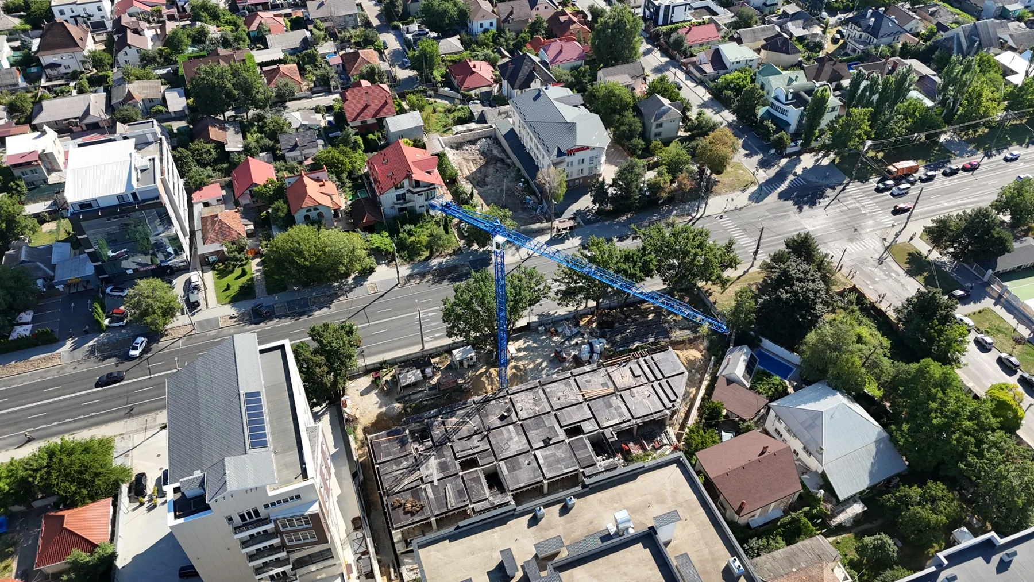
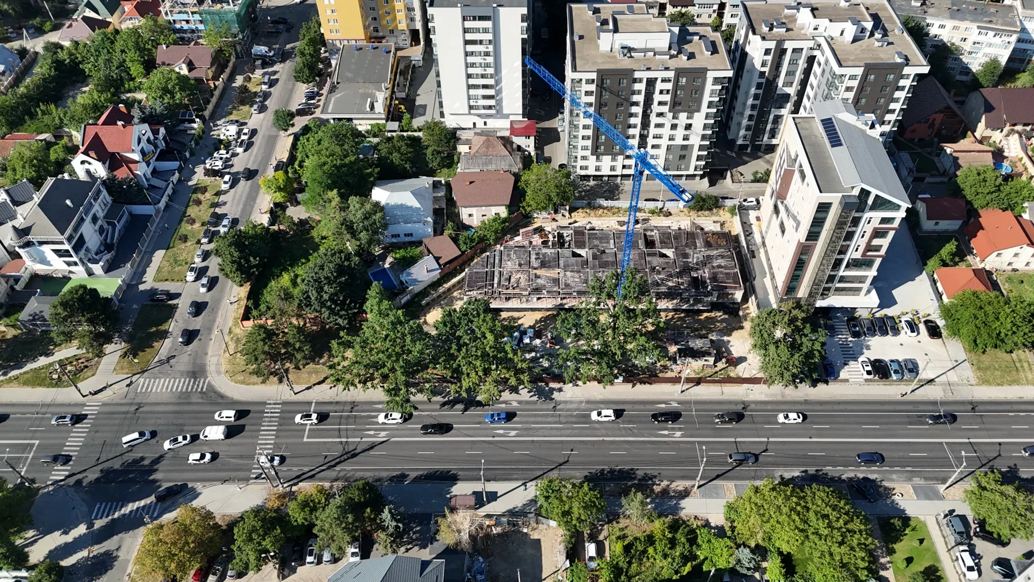
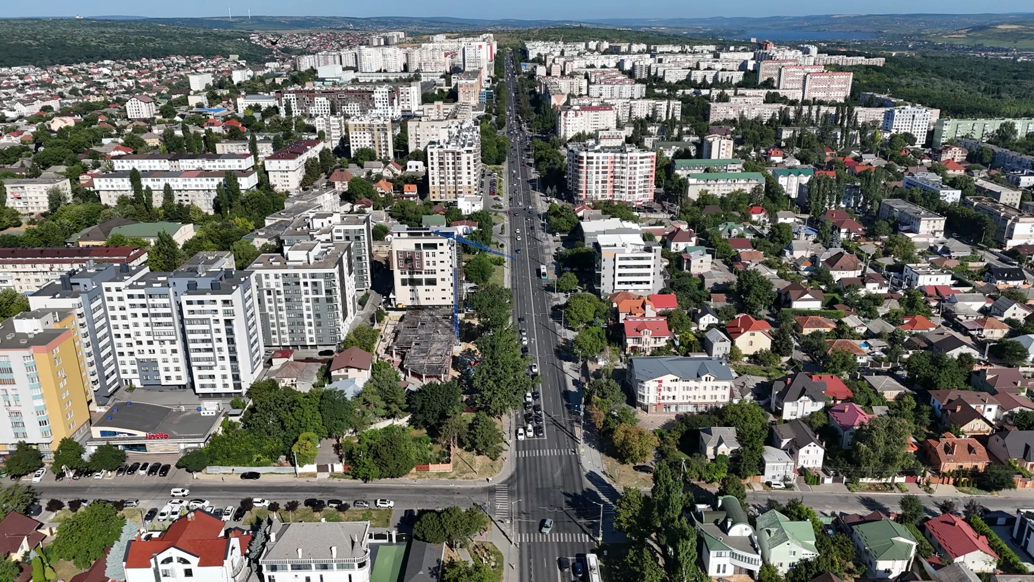
Construction progress
Construction archive
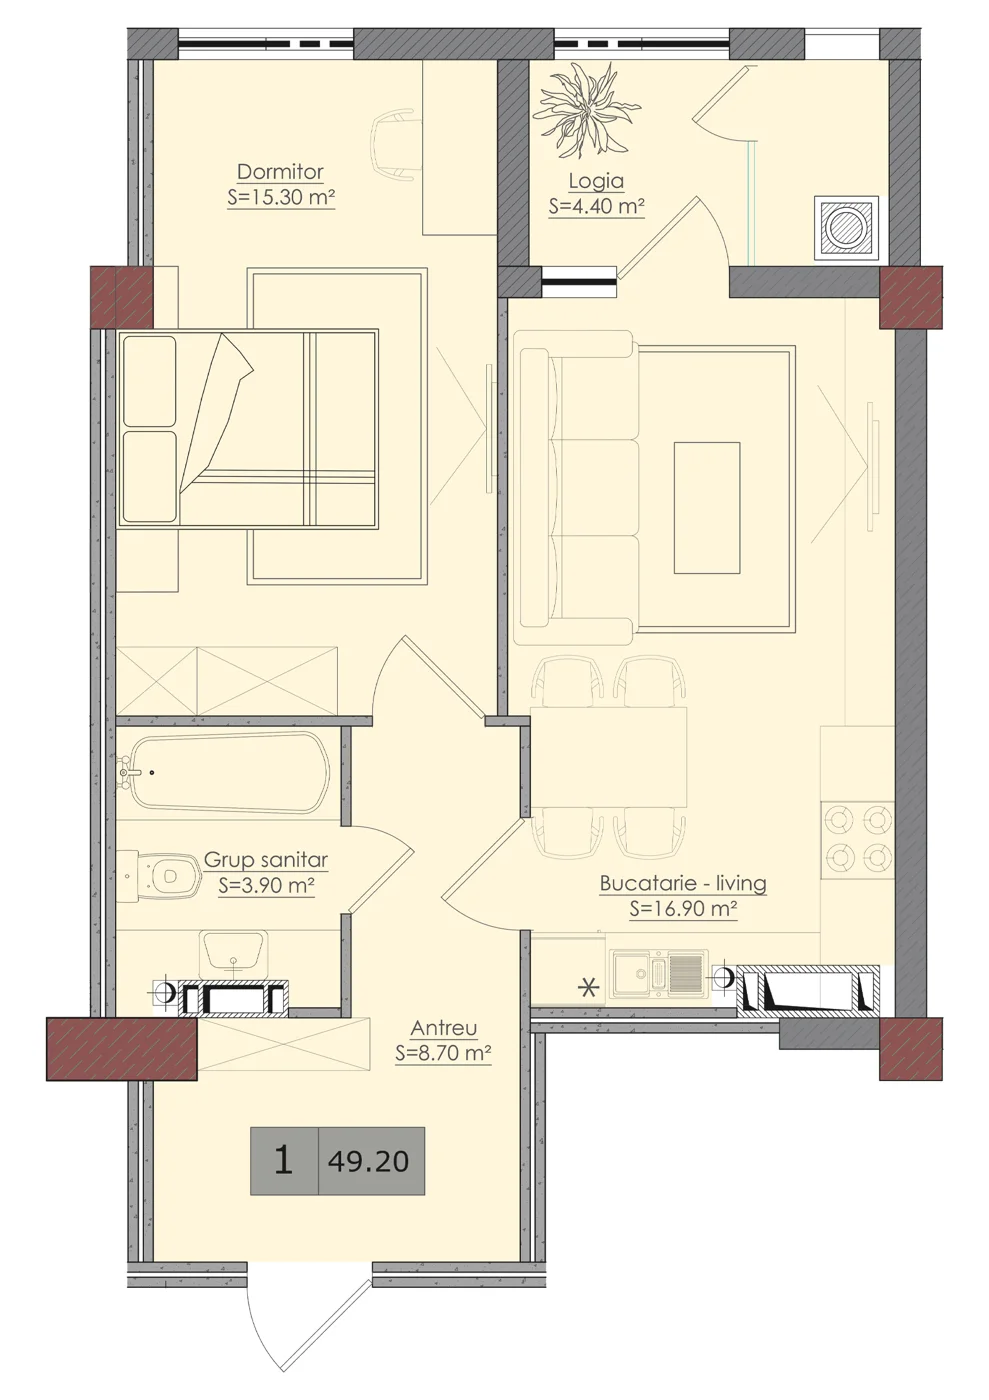
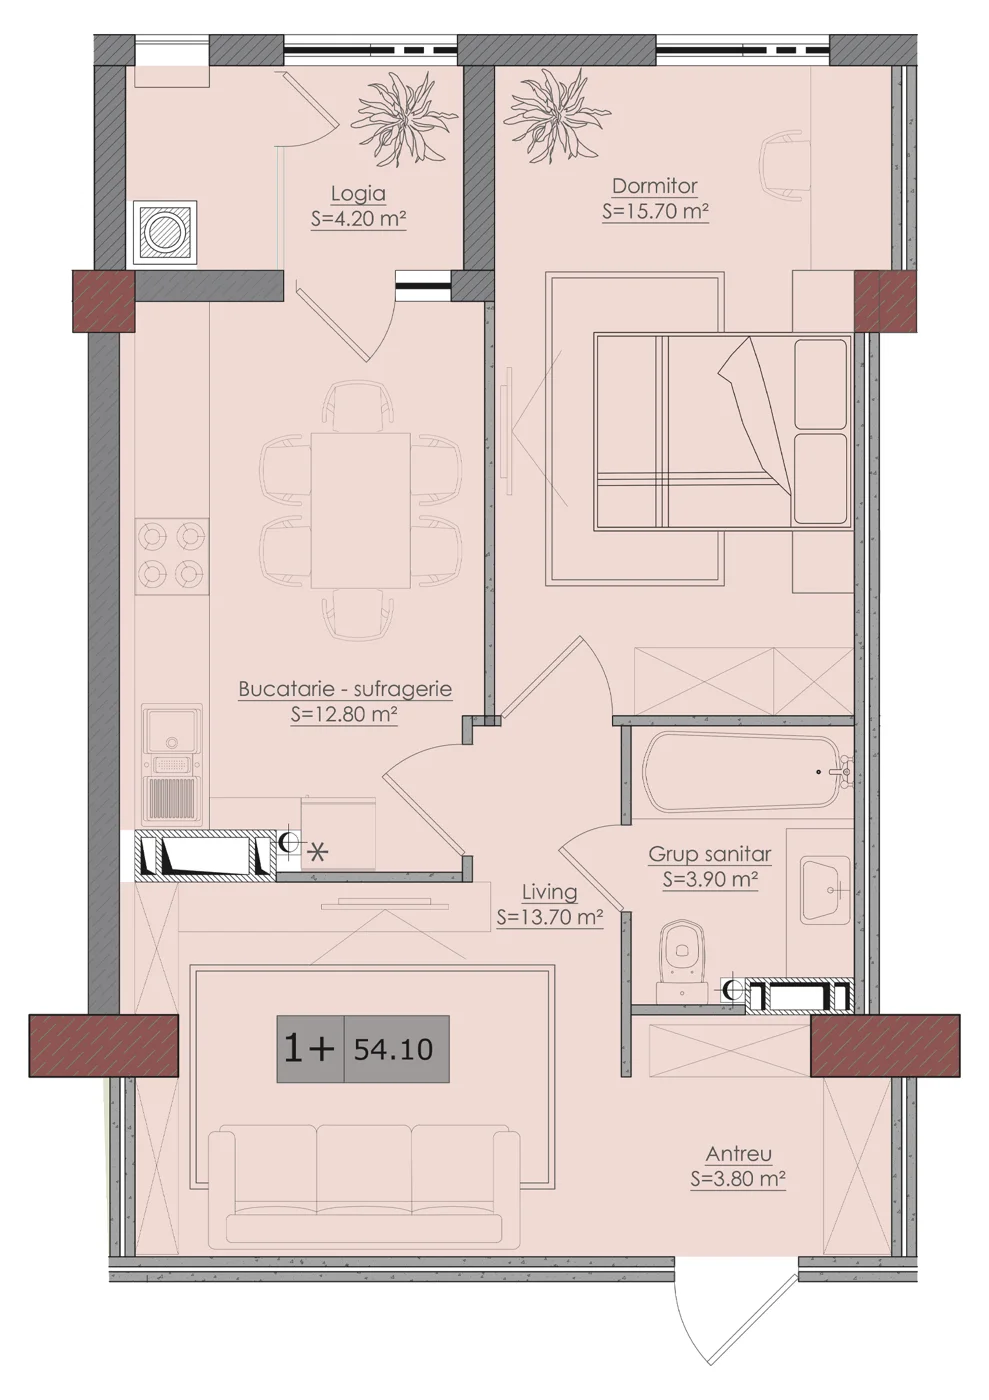
Room for your plans
Floor plans
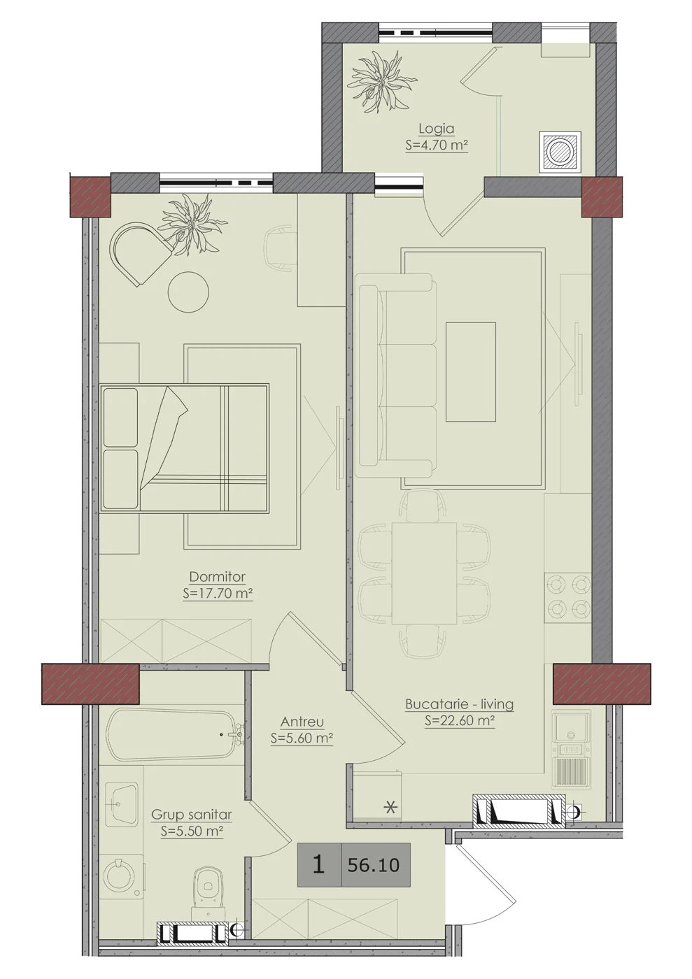
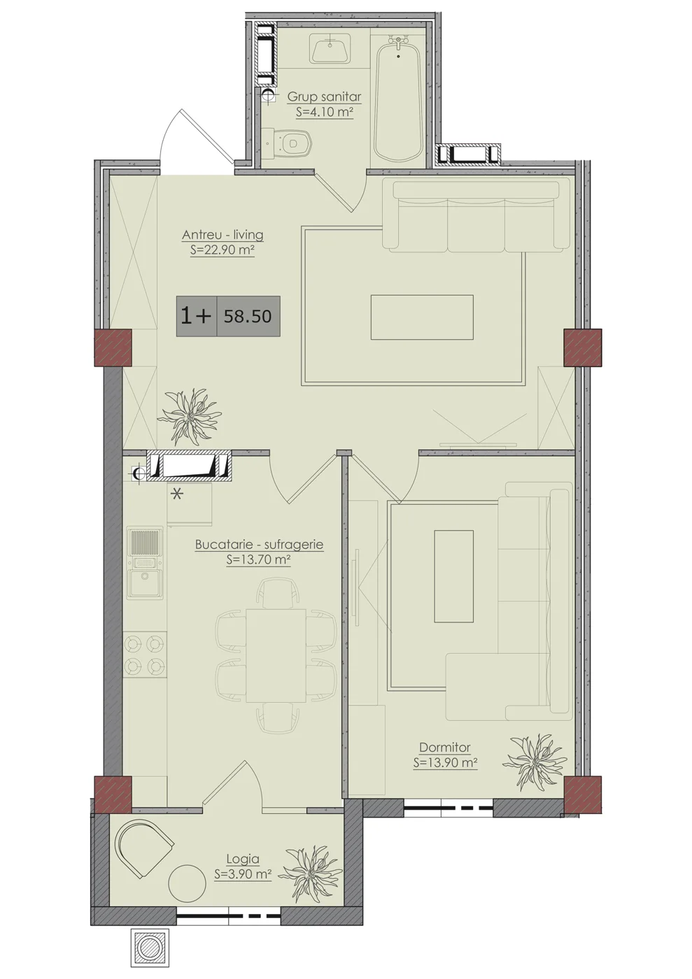
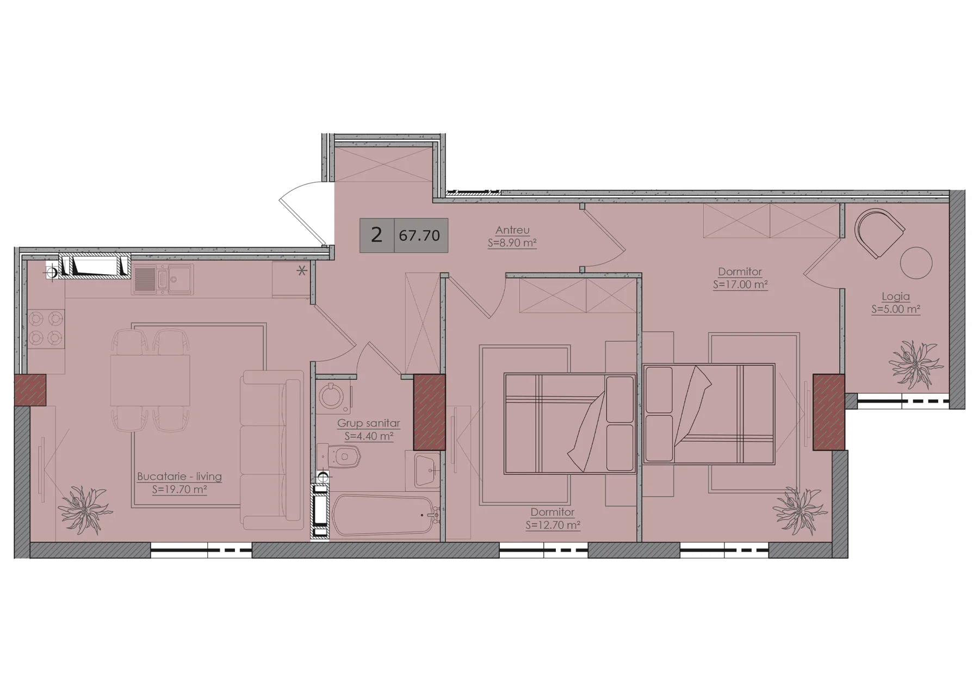
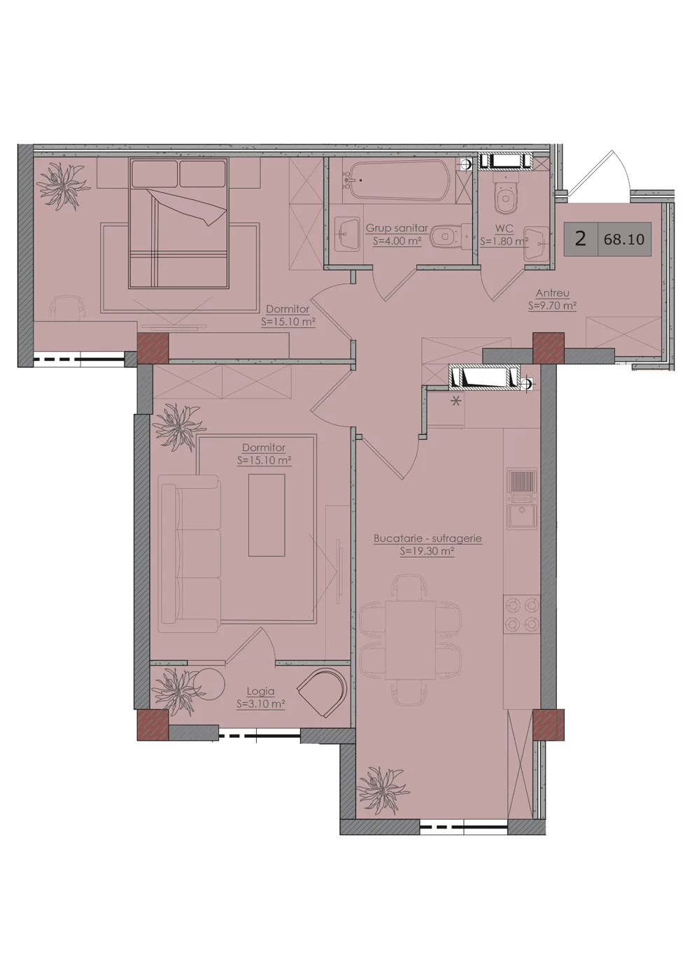
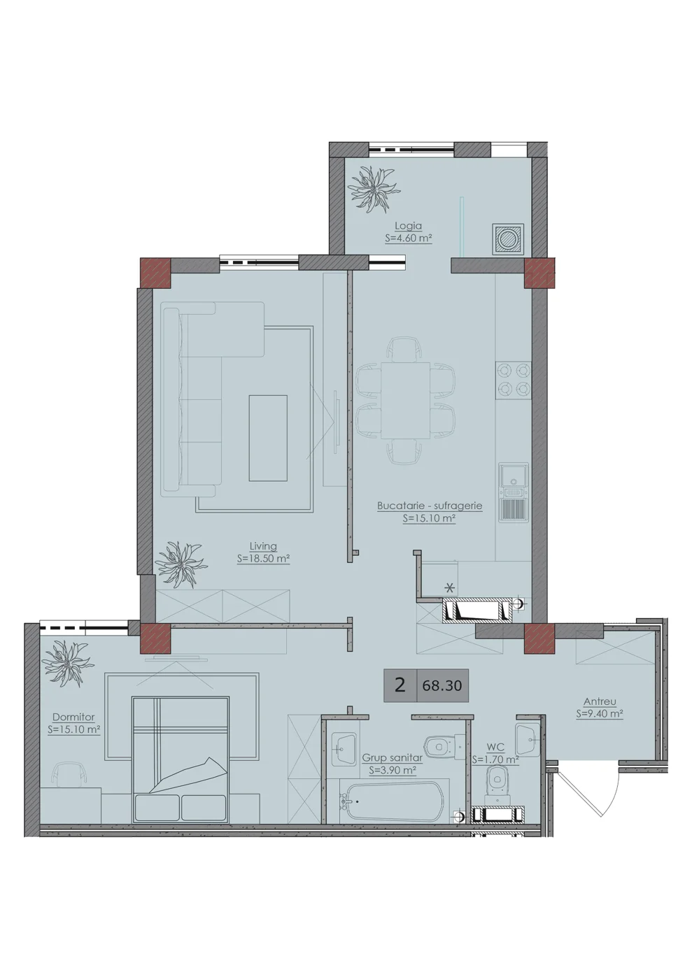
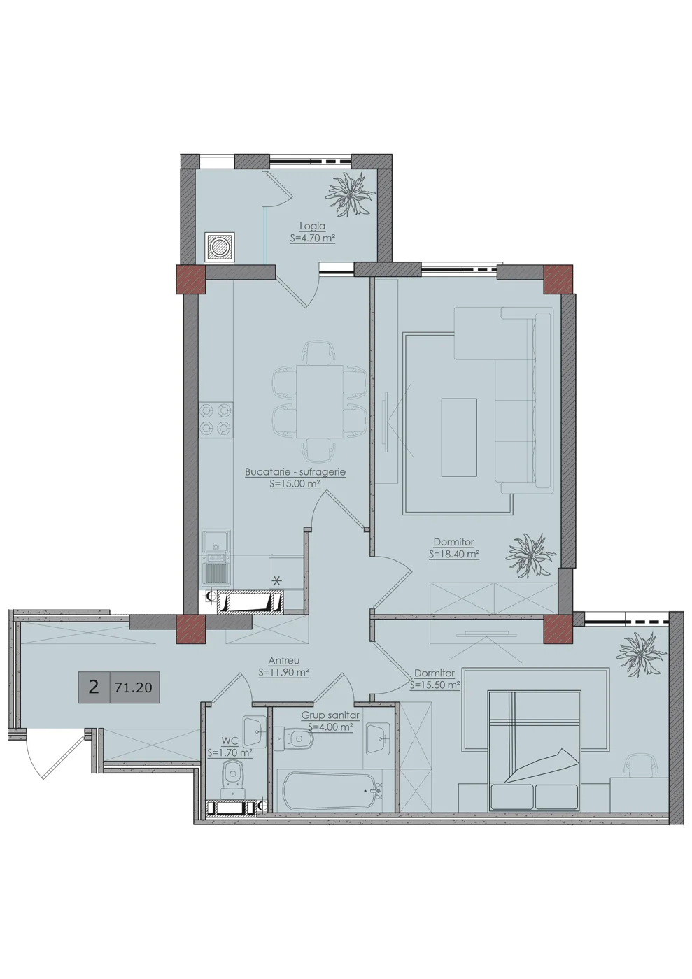
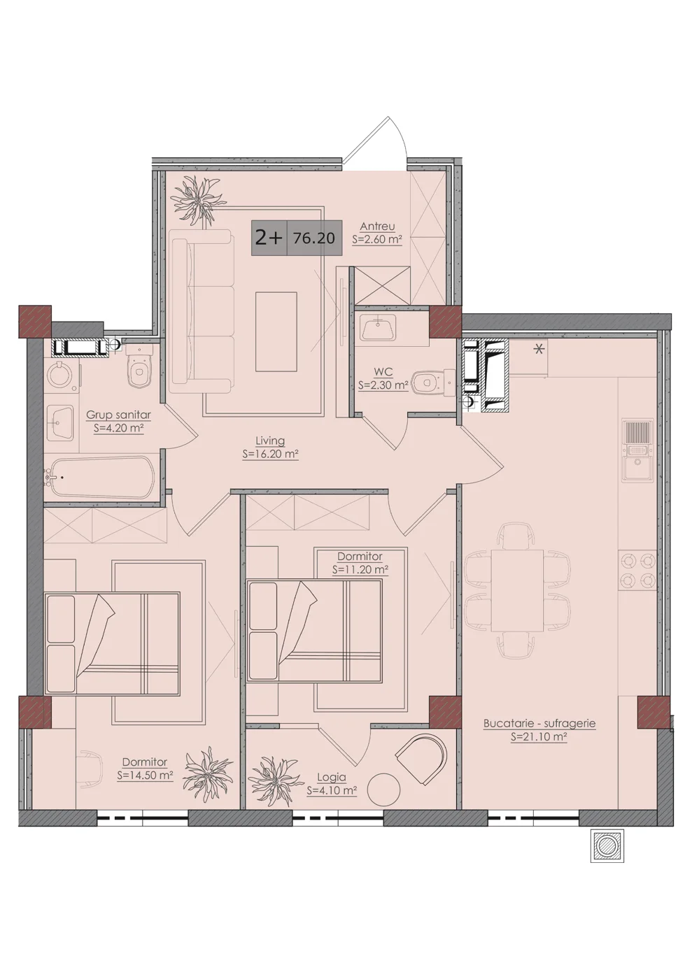
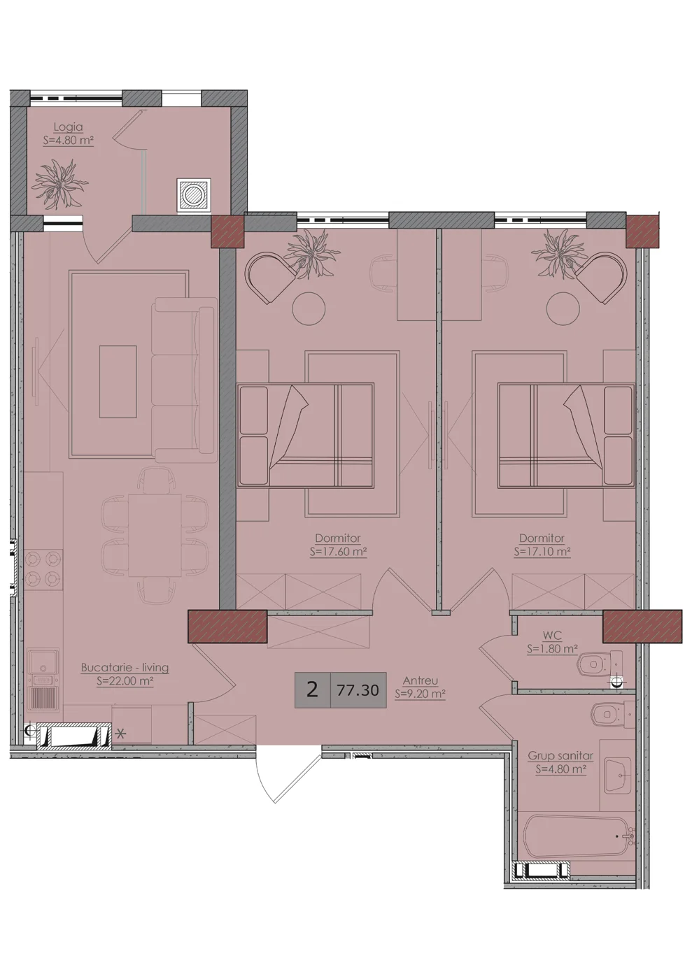
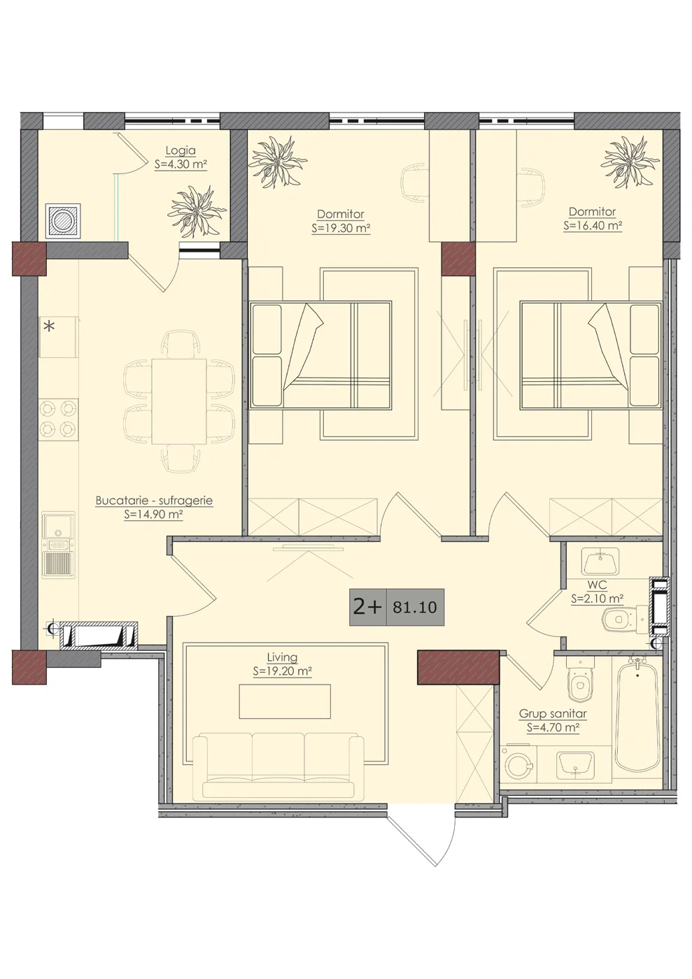
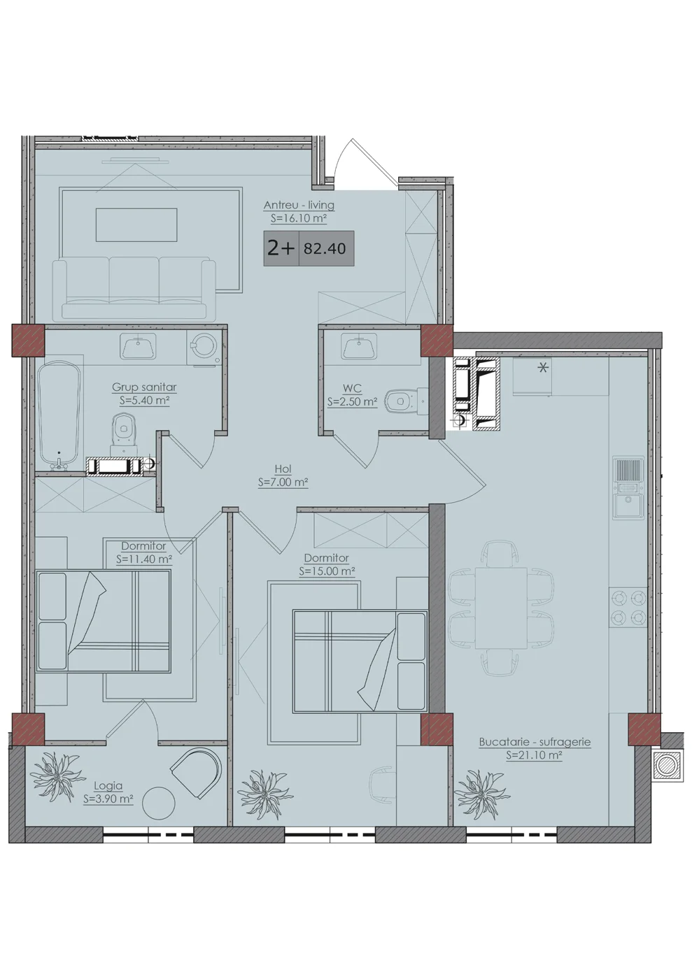
Locality area · Buiucani
Peak Boulevard
The next step?
Let's talk.
Leave your number. We will answer your questions and arrange a visit.